eBrochure

eBrochure

8/14/2026

A white background with a grey tree branch and the word "HAVEN" written in grey.

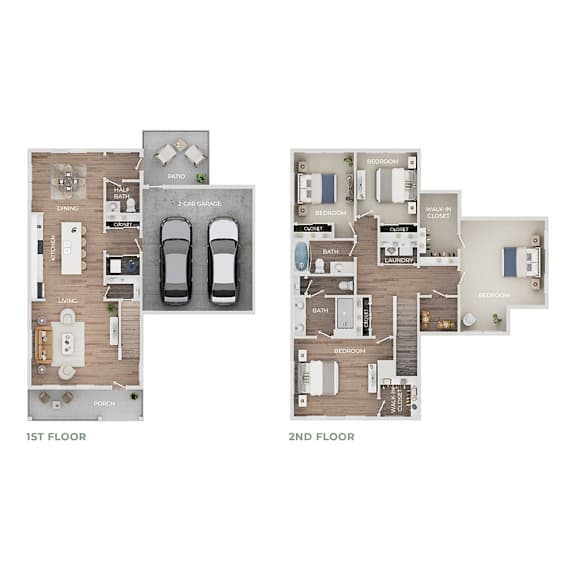
A quieter kind of home rental experience exists at The Haven, where brand-new four-bedroom homes offer the space of a standalone residence with the support of a professionally managed home community. Each home includes an attached two-car garage, private driveway for guest parking, fenced-in yard, patio space, and included lawn care and snow removal, creating a more residential way to lease in Columbus.

Inside, modern finishes bring a clean, elevated feel to every room. Kitchens feature quartz countertops, soft-close cabinetry, stainless-steel Whirlpool appliances, a central island, pantry storage, tile backsplash, and brushed nickel fixtures, while wood-style plank flooring, custom lighting, smart thermostats, washer and dryer connections, walk-in closets, double vanity sinks, and spacious laundry areas help each home feel open, comfortable, and easy to live in.

Lease Cost Calculator. This Calculator is designed to help estimate the Move-In Cost (including General and Special Fees) and the Monthly Cost going forward of a lease. Please remember that the Move-In Cost and Monthly Cost will vary depending on the qualifications of the applicant, the price and amenities of the unit being rented, and the cost of any Special Fees that may apply to a specific unit. Additionally, the rent and the Standard and Special Fees and Fee ranges are accurate as currently displayed but may increase or decrease until a lease is signed.

Floor Plan

Map View

Amenities

Community Amenities

  • Walkable/Bikeable Location
  • Easy Access to OH-315, I-270, Bethel Road & Sawmill Road
  • Curbside Trash Pickup
  • Pet-Friendly Community
  • Smoke-Free Community
  • Lawn Care & Snow Removal Included
  • 24-Hour Emergency Maintenance Services
  • Professional Management Team
  • Renters Insurance Program
  • Preferred Employer Program
  • Online Resident Portal
  • Planned Social Activities for Residents
  • Various Lease Term Options
  • Stars & Stripes Military Rewards Program
  • Dublin City School District*
  • Upper Arlington School District*

Apartment Amenities

  • Brand-New Luxury 4-Bedroom Homes
  • Attached 2-Car Garage
  • Private Driveway for Guest Parking
  • Quartz Countertops
  • Soft-Close Shaker-Style Kitchen Cabinetry
  • Stainless-Steel Whirlpool Appliances
  • Single Basin Undermount Kitchen Sink
  • Gooseneck Faucet with Pull-Down Sprayer
  • Brushed Nickel Hardware & Fixtures
  • Kitchen Pantry
  • Central Kitchen Island
  • Kitchen Backsplash
  • Walk-in Closets with Built-in Shelving
  • Spacious Laundry Space with Storage
  • Washer & Dryer Connections
  • Wood-Style Luxury Vinyl Plank Flooring
  • Private Fenced-in Yard with Patio Space
  • Tub/Shower Combination with Tile Surround
  • Walk-in Shower with Rain Showerhead
  • Oversized Bathroom Mirror
  • Double Vanity Sinks
  • Linen Closet Storage
  • Programmable Smart Thermostat
  • 9-Foot Ceiling Height
  • Wood-Style Blinds
  • Custom Pendant & Recessed Lighting
  • Ceiling Fan(s)
  • Entry Foyer with Coat Closet
  • Central Air Conditioning & Heating
  • High-Speed Internet Access & Cable Ready
*Available in selected units

Sidebar

Pet Policy


Cats
Max 2 Allowed | One time Fee $250
Rent $35
Dogs
Max 2 Allowed | One time Fee $250
Rent $35

Comments: Please contact the leasing office for details.

Restrictions: Breed Restrictions Apply

Office Hours


  • Monday: 9 AM to - 6 PM
  • Tuesday: 9 AM to - 6 PM
  • Wednesday: 9 AM to - 6 PM
  • Thursday: 9 AM to - 6 PM
  • Friday: 9 AM to - 6 PM
  • Saturday: 9 AM to - 5 PM
  • Sunday: Closed

Location